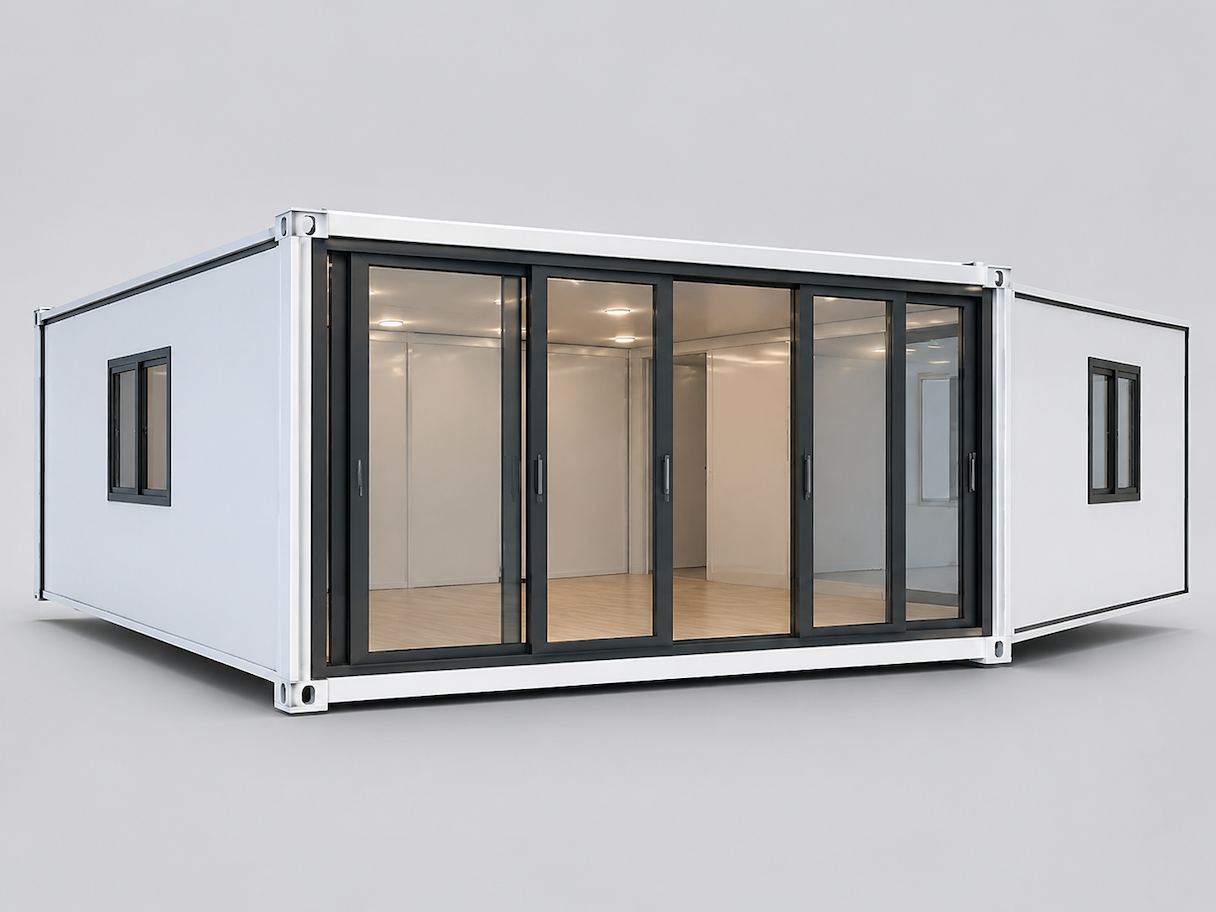
Specifications below are the platform baseline. Final build-up is set per project after the destination, climate and site conditions are confirmed.
One unit ships folded inside a standard container footprint. On site the side modules unfold to roughly three times the floor area, with the roof and floor panels already assembled.
Available in 10ft, 20ft, 30ft and 40ft footprints, with one to three bedrooms, a kitchen corner and a bathroom module where the layout allows.
Configure this unit
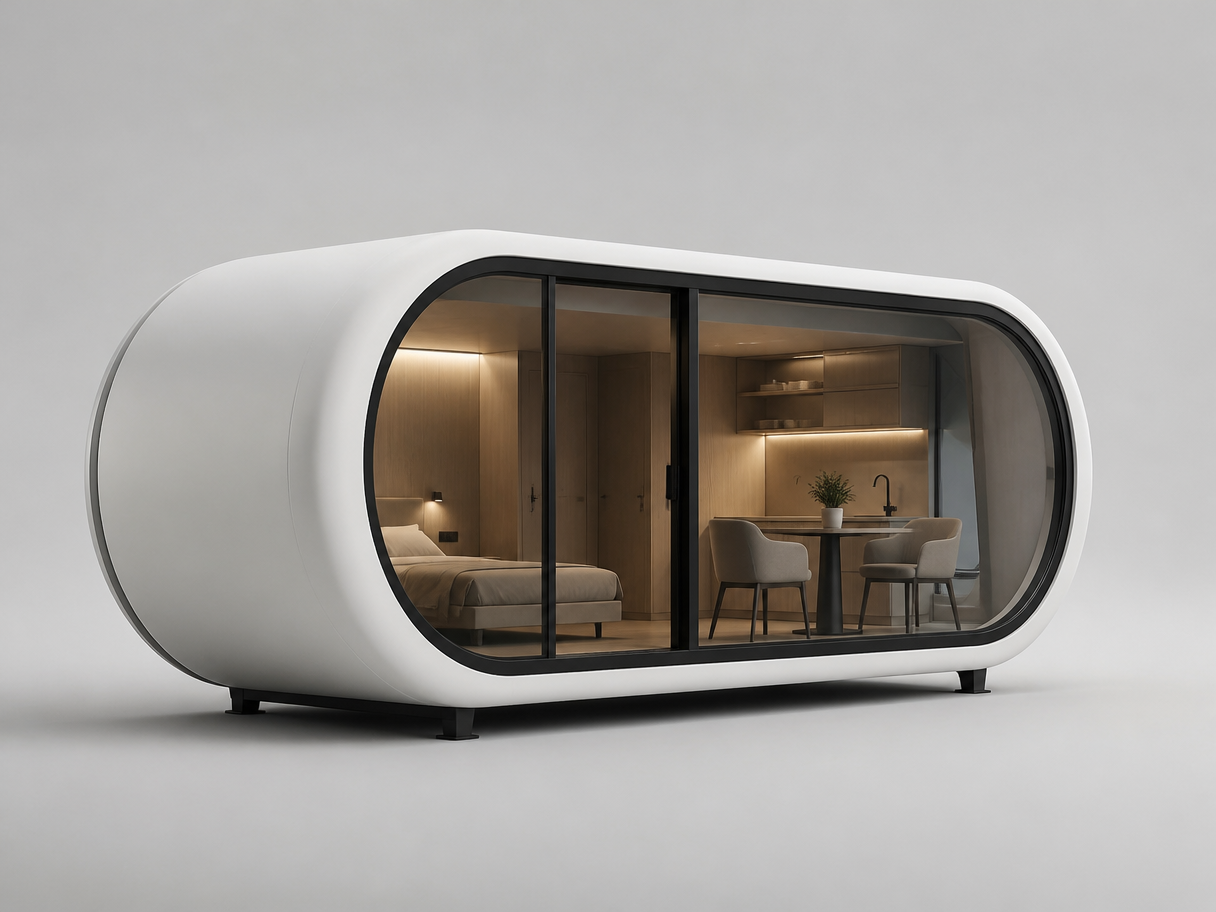
A finished pod with a curved glass front, delivered with interior, bathroom and services already installed. Lifted into place and connected on site.
Used for resort rooms, glamping and premium site accommodation where the unit is seen by guests, not just by staff.
Request specification
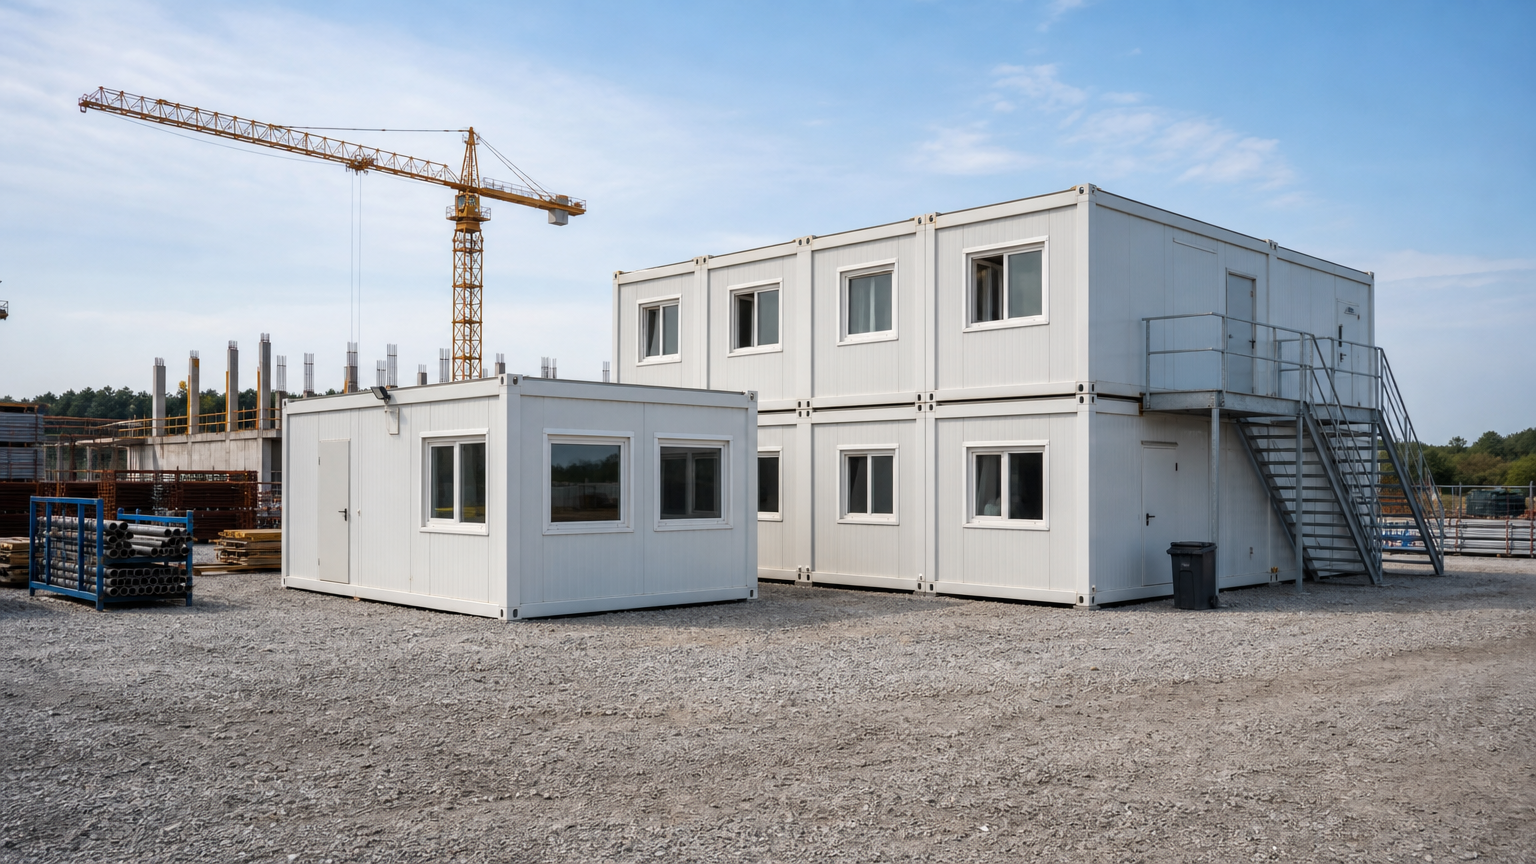
Standard modules that stack one or two storeys high and join end to end. The usual build for site offices, labour camps, canteens and temporary clinics.
Corridor, staircase and services can be planned as a block rather than unit by unit, which is where most camp projects lose time.
Plan a block
Indicative only — every value is confirmed on the approved drawing before production.
| Item | Standard | Optional |
|---|---|---|
| Structure | Galvanised steel frame | Heavier section for cyclone regions |
| Wall panel | Insulated sandwich panel | Thickness / core by climate |
| Electrical | [Standard to confirm] | AU / UK / US / EU configuration |
| Window | Aluminium sliding | Thermal break / double glazed |
| Floor | Plywood + PVC | SPC / laminate / tile look |
| Documentation | Drawing + packing list | Certification per project scope |
Values marked in brackets are placeholders — replace with your own verified data before publishing.
Describe the site and we will say which platform suits it — including when the answer is not ours.